Description
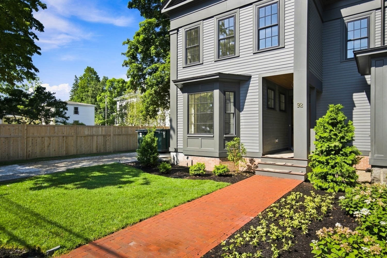
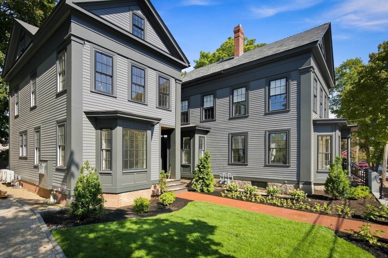
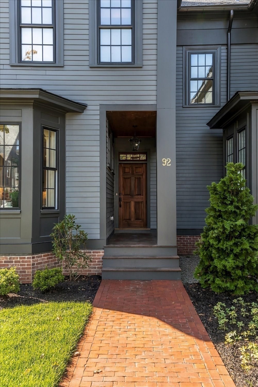
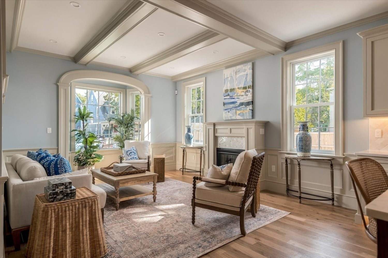
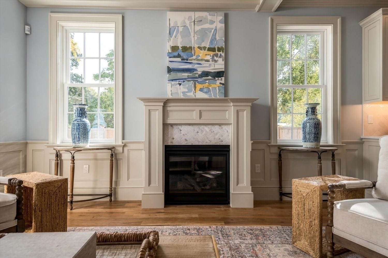
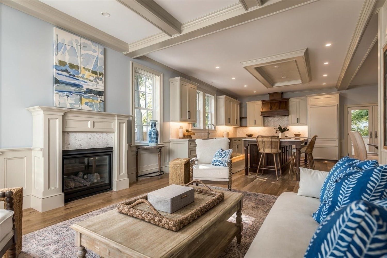
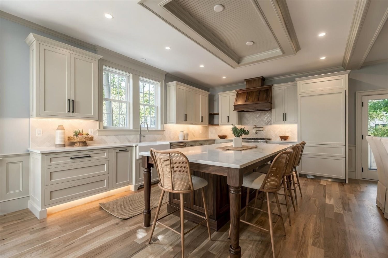
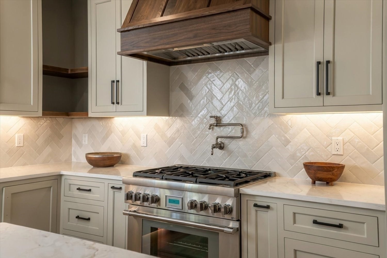
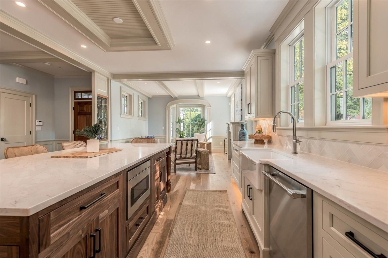
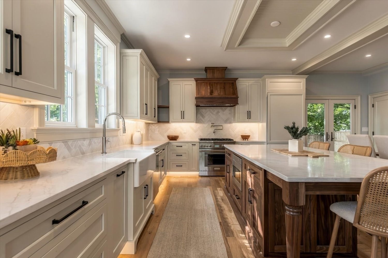
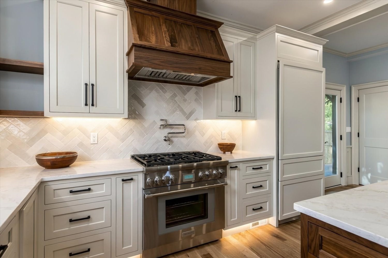
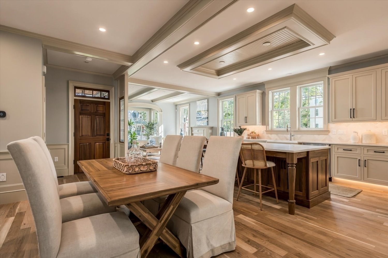
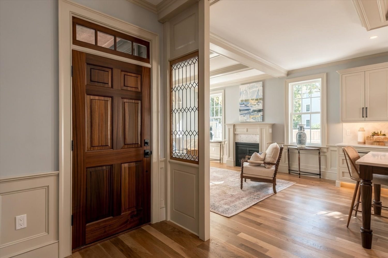
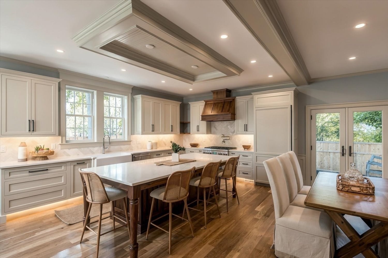
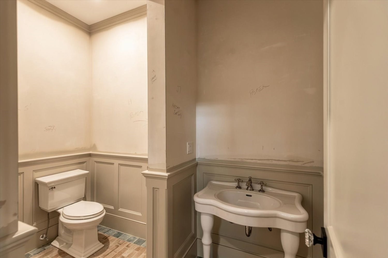
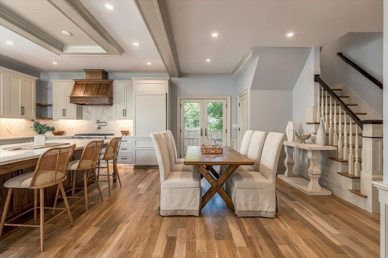
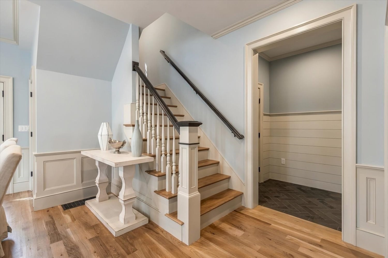
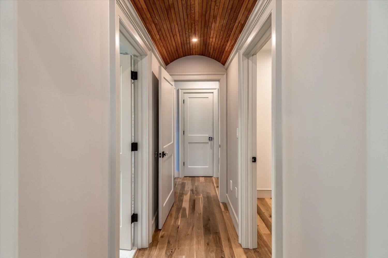
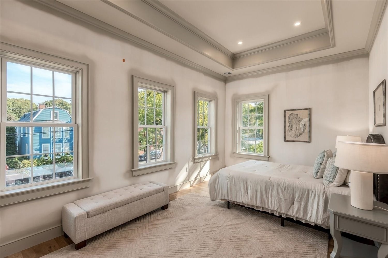
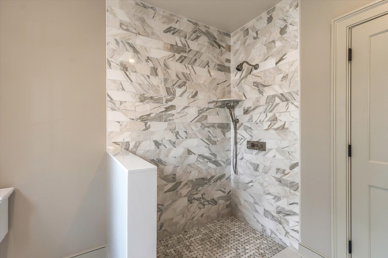
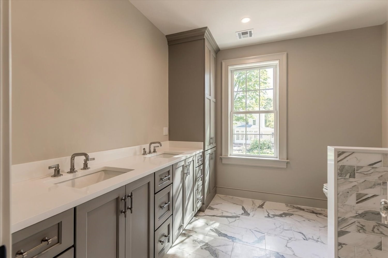
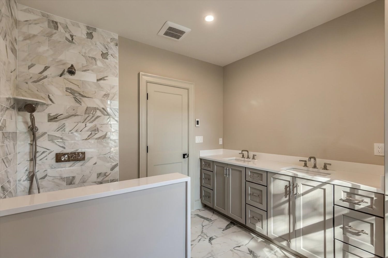
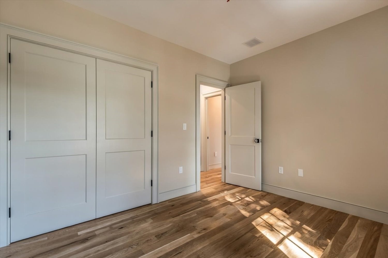
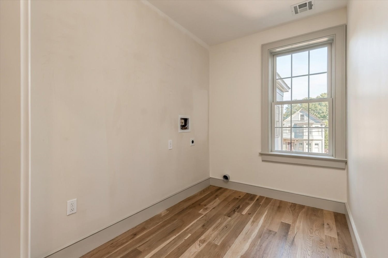
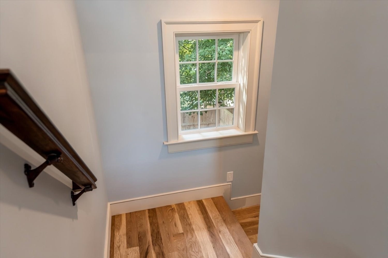
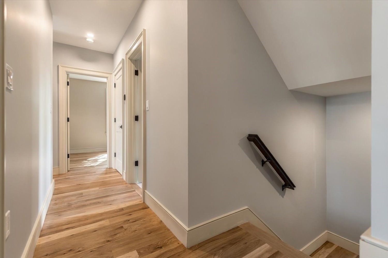
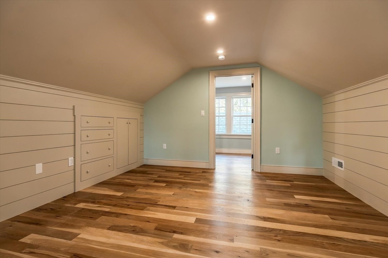
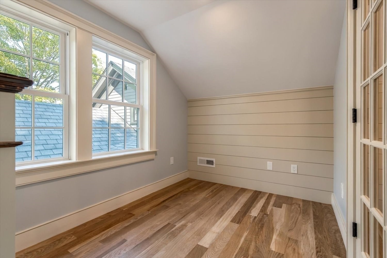
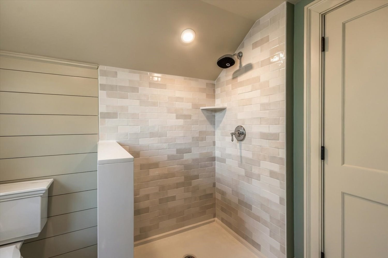
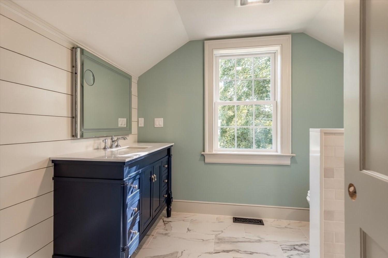
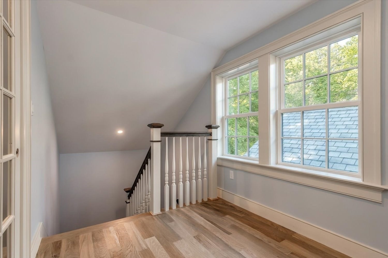
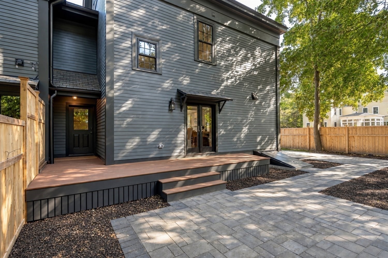
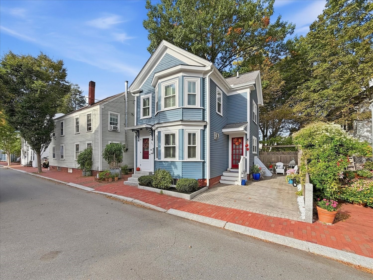
A new home with the soul of an 1800s residence, set on one of Newburyport's most romantic addresses--Federal Street, just a block away from downtown, the Tannery, and the waterfront. From the street, the home blends beautifully with its 19th-century neighbors, featuring clapboard siding, a graceful bay front, deep window casings, leaded-glass sidelights, and a mahogany-paneled door. Inside, every system, window, and inch of insulation behind the historically inspired millwork is entirely new. The first floor unfolds in one warm, open sequence. A fireplaced living room features a barrel-arched bay window, coffered ceiling, and full-height wainscoting. Wide-plank hardwood floors lead to a kitchen, designed for gathering, with a walnut island seating six, quartz counters, a farmhouse sink, herringbone backsplash, pot filler, Thermador gas range, custom walnut hood, and detailed tray ceiling. The dining area opens through French doors to the deck. A shiplap-lined mudroom and powder room sit conveniently off the side entry. Upstairs, a barrel-vaulted entrance with a wood-paneled ceiling creates a dramatic transition into the primary suite and recalls the home's historic inspiration. The suite includes a tray ceiling, generous walk-in closet, and marble bath with a glass-enclosed shower. The buyer may select the primary bedroom wallpaper*, making the space entirely their own. Additional bedrooms and a family bath complete the second floor.The third floor offers another room, a full bath with a walk-in shower, and built-in storage beneath the eaves--an ideal private retreat. The basement is a blank canvas, to be finished according to the buyer's design*, with luxury vinyl flooring--ready for a media room, gym, playroom, or other use. New construction rarely offers this much character, craftsmanship, and soul in such an exceptional location.